

5 kW solar panels
Every house is fitted with 5 kW photovoltaic panels and a 6 kW inverter.
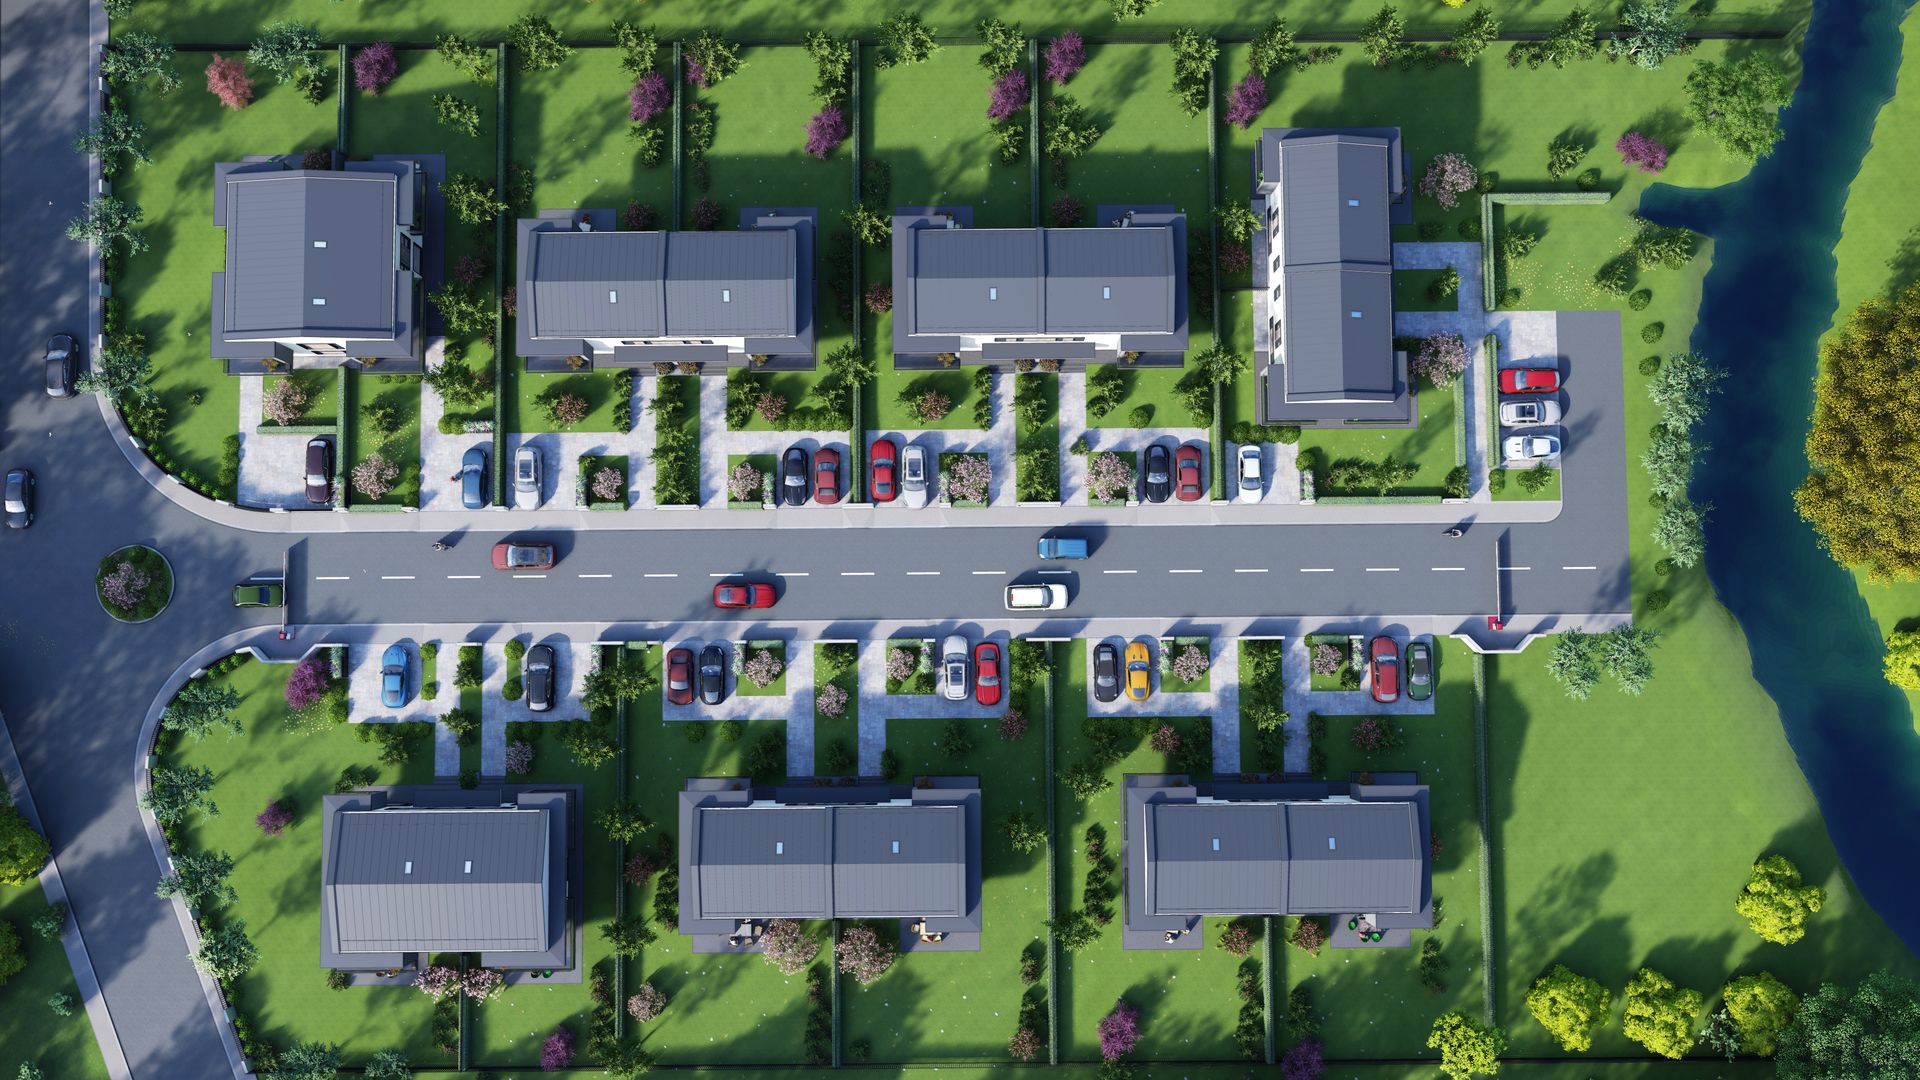
15 houses in 8 buildings, in a green and quiet part of Râșnov.

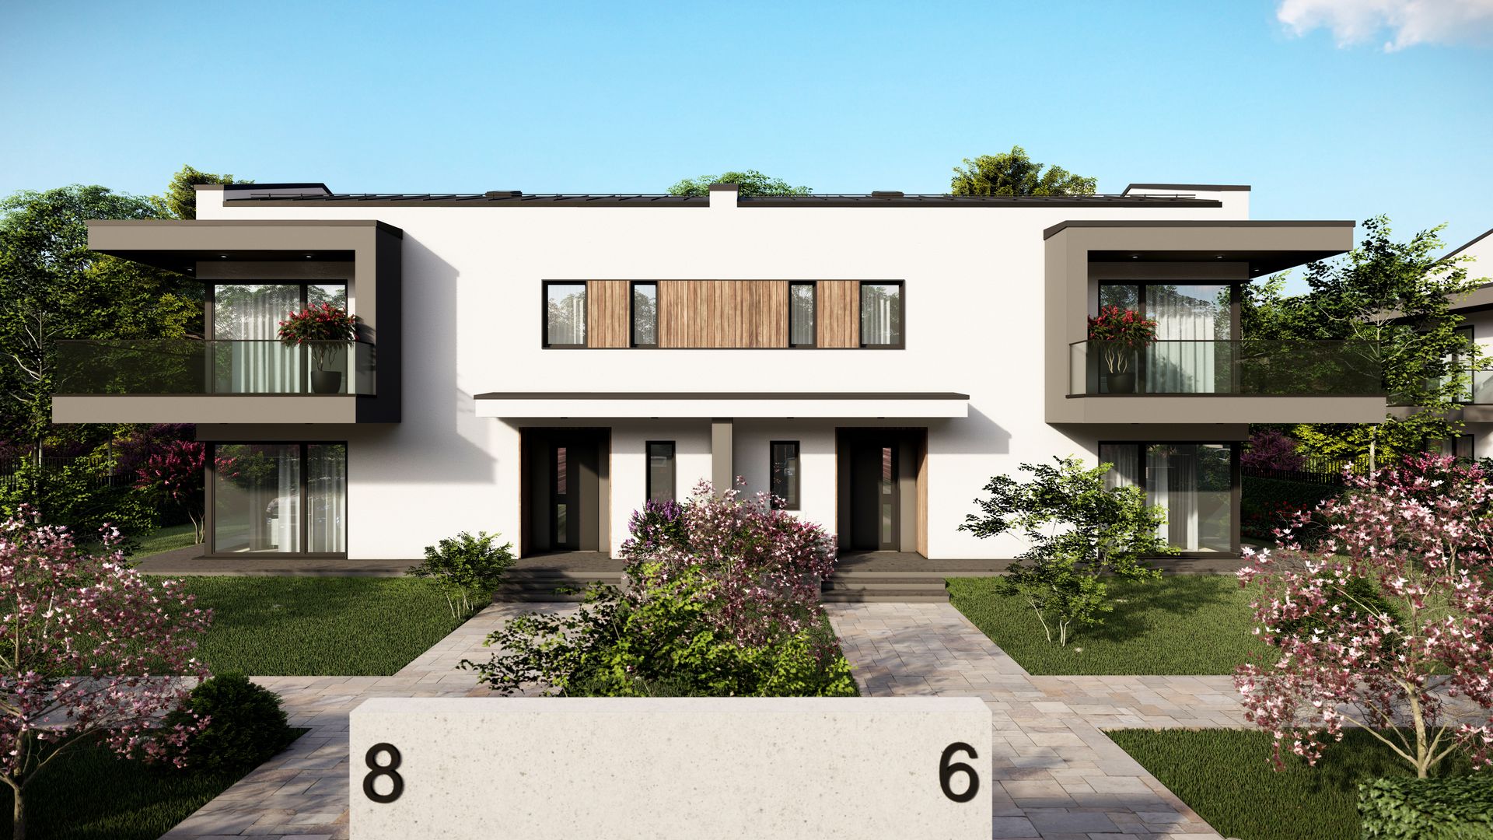
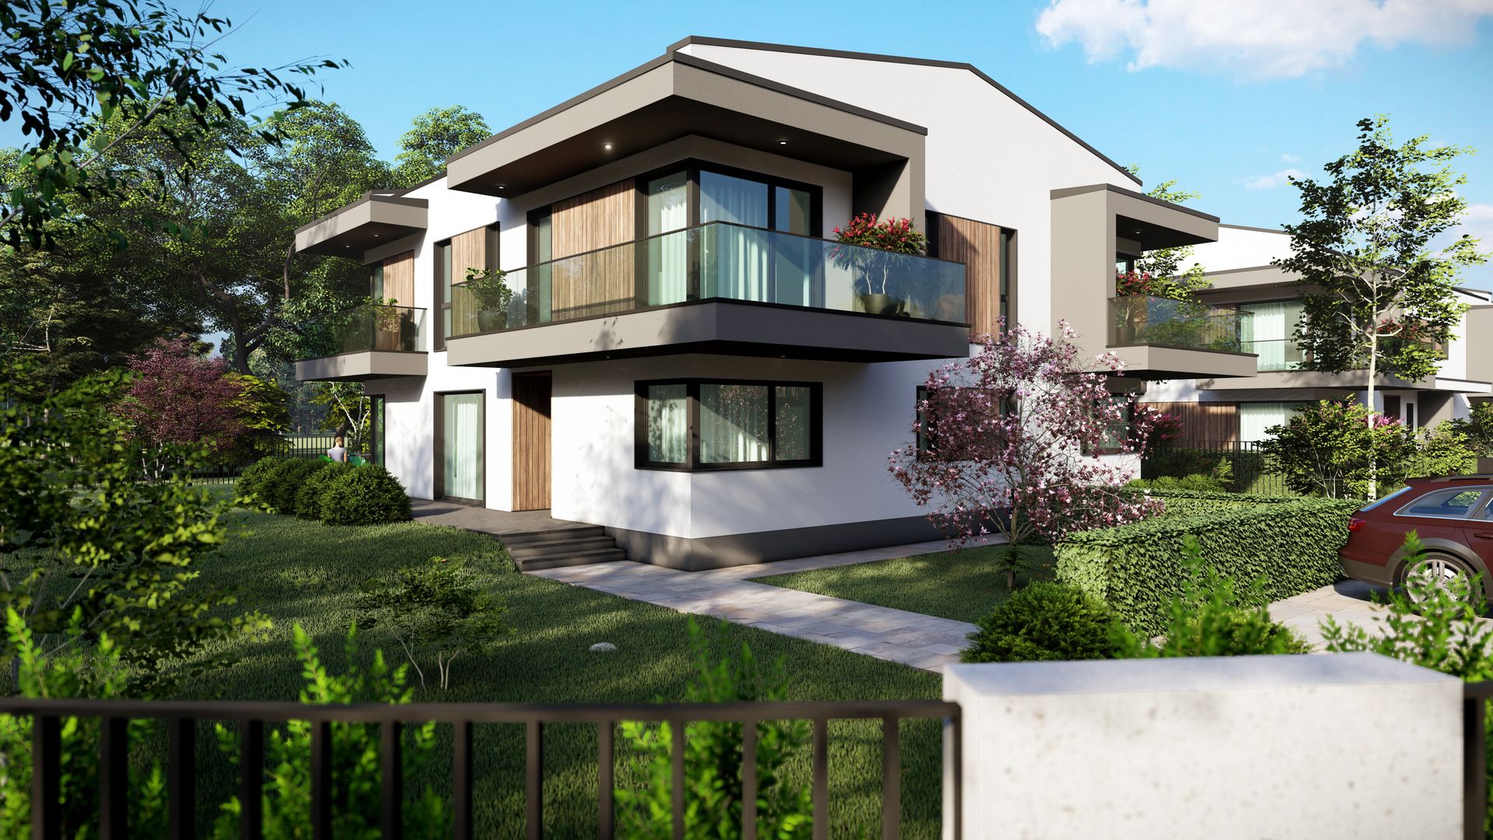
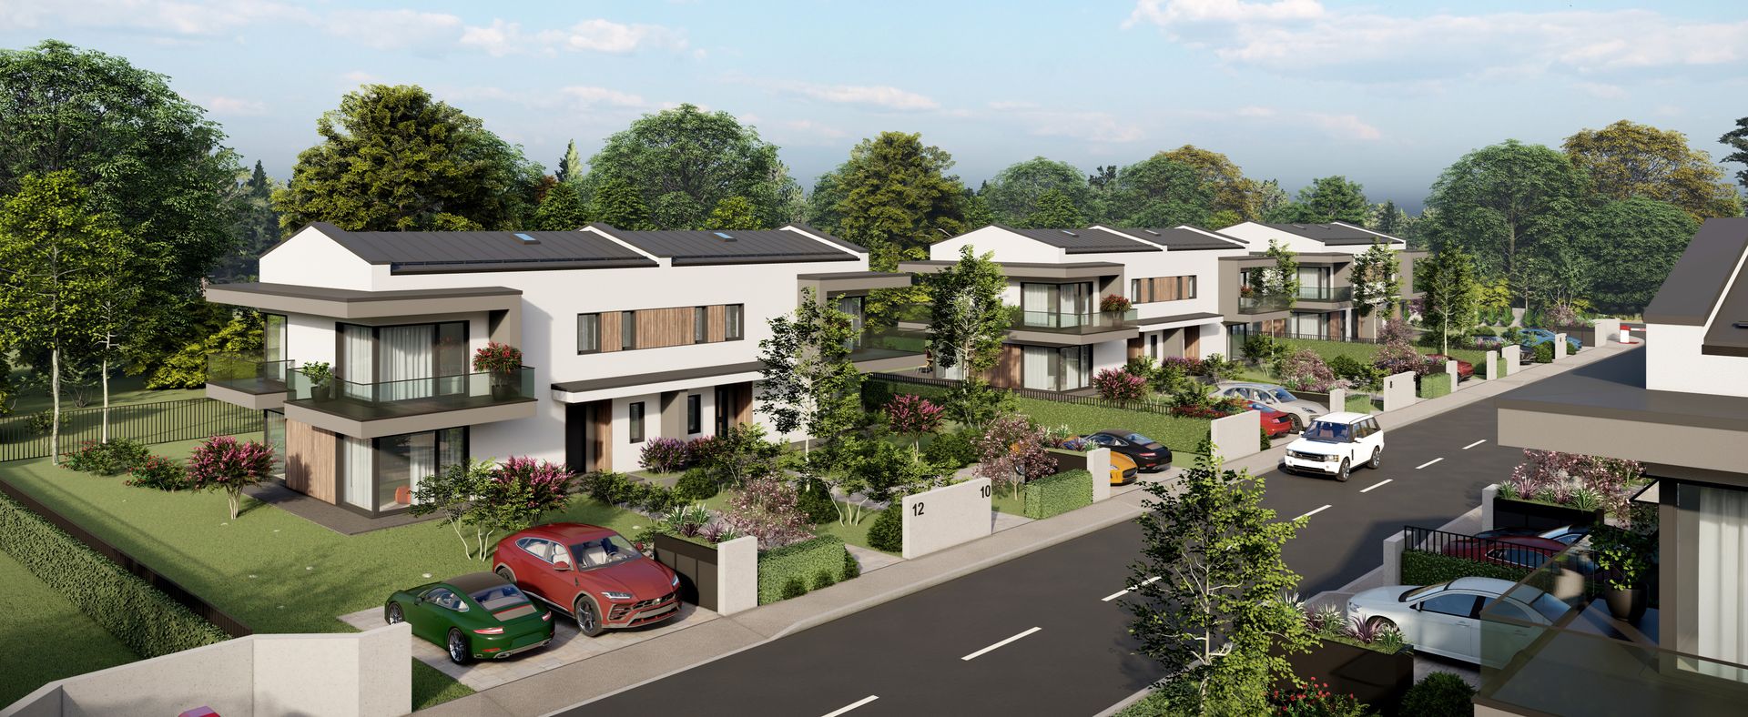
Velmont · Râșnov · Building C1
A two-storey home, the half nearest the end of the street of building C1. Part of the Velmont Residence development, in the green area of Râșnov.


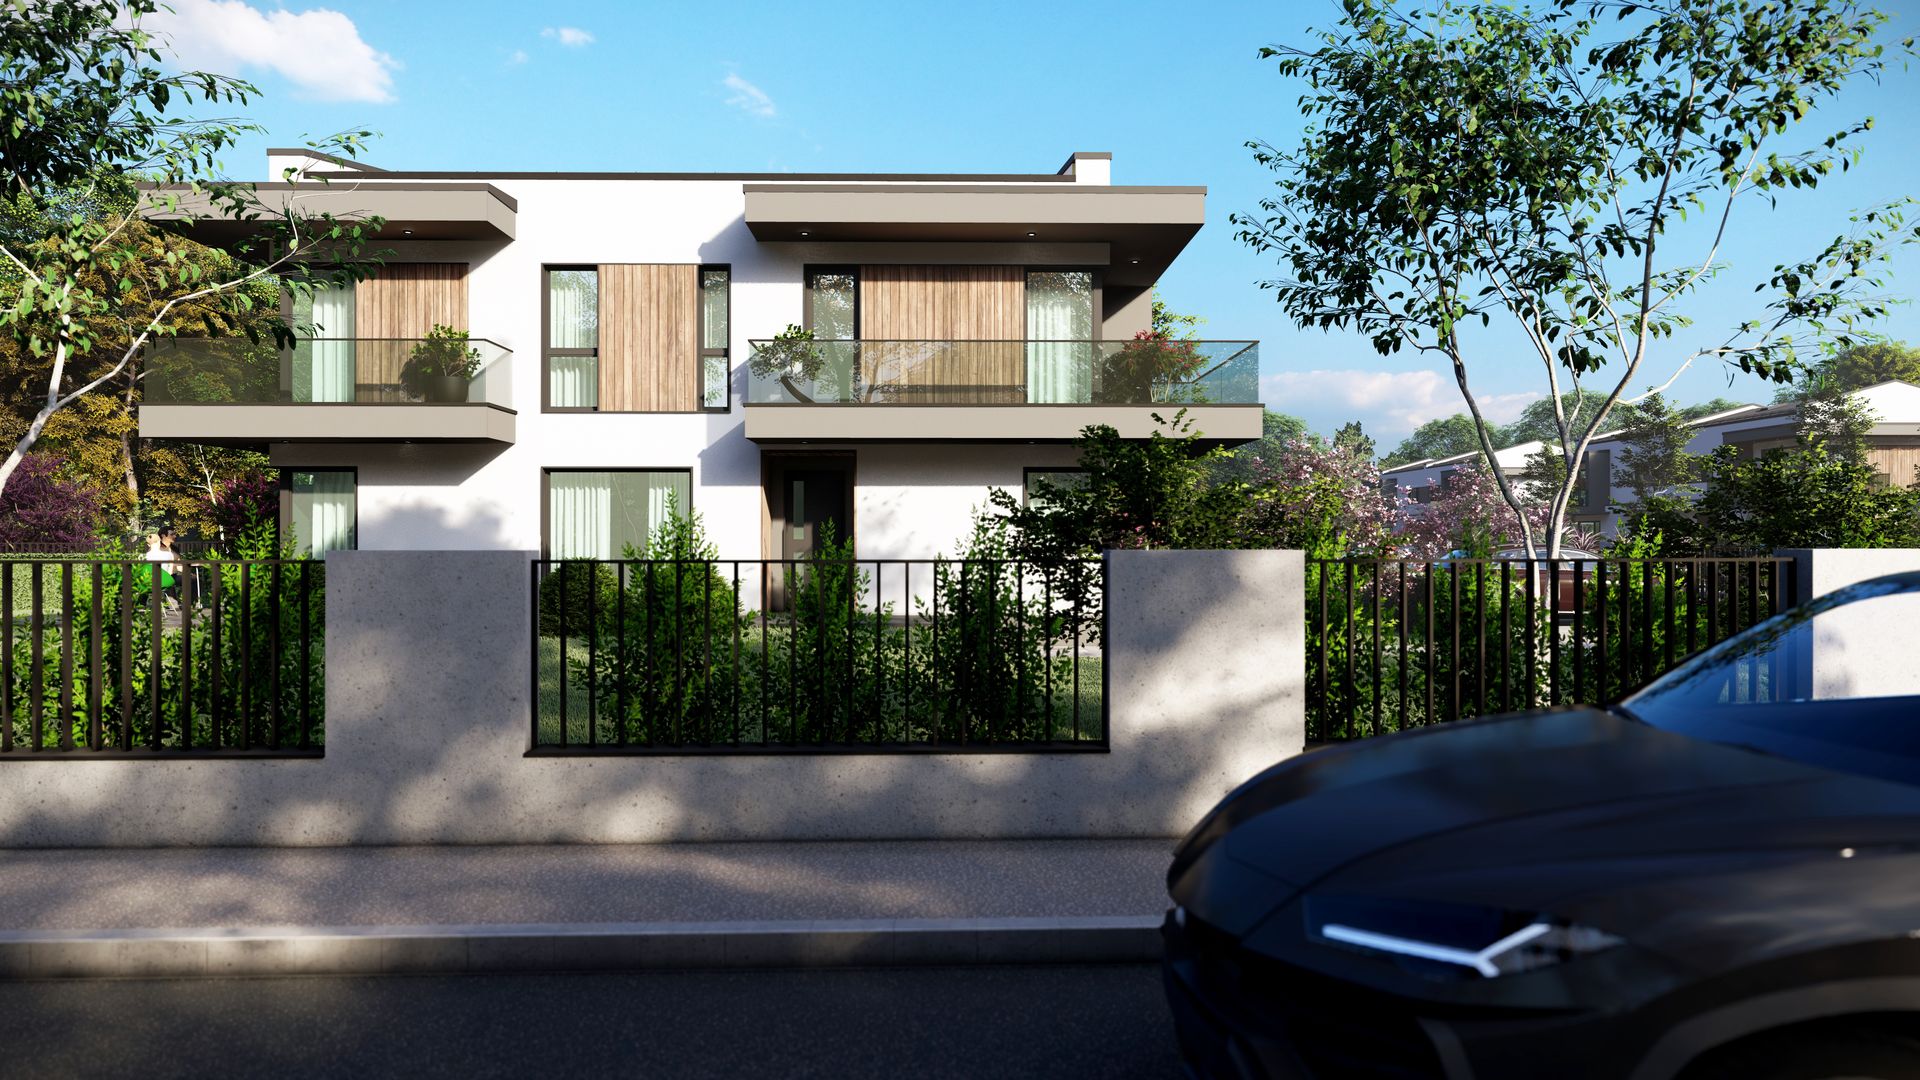
The images show building C1 or buildings with the same model and are for presentation purposes.
About the house
A two-storey home with a generous day area: living room, dining area and kitchen, plus a guest WC and utility room on the ground floor, with two terraces. Upstairs: two bedrooms of over 16 m², a dressing room, two bathrooms and two balconies.
Elevations and materials


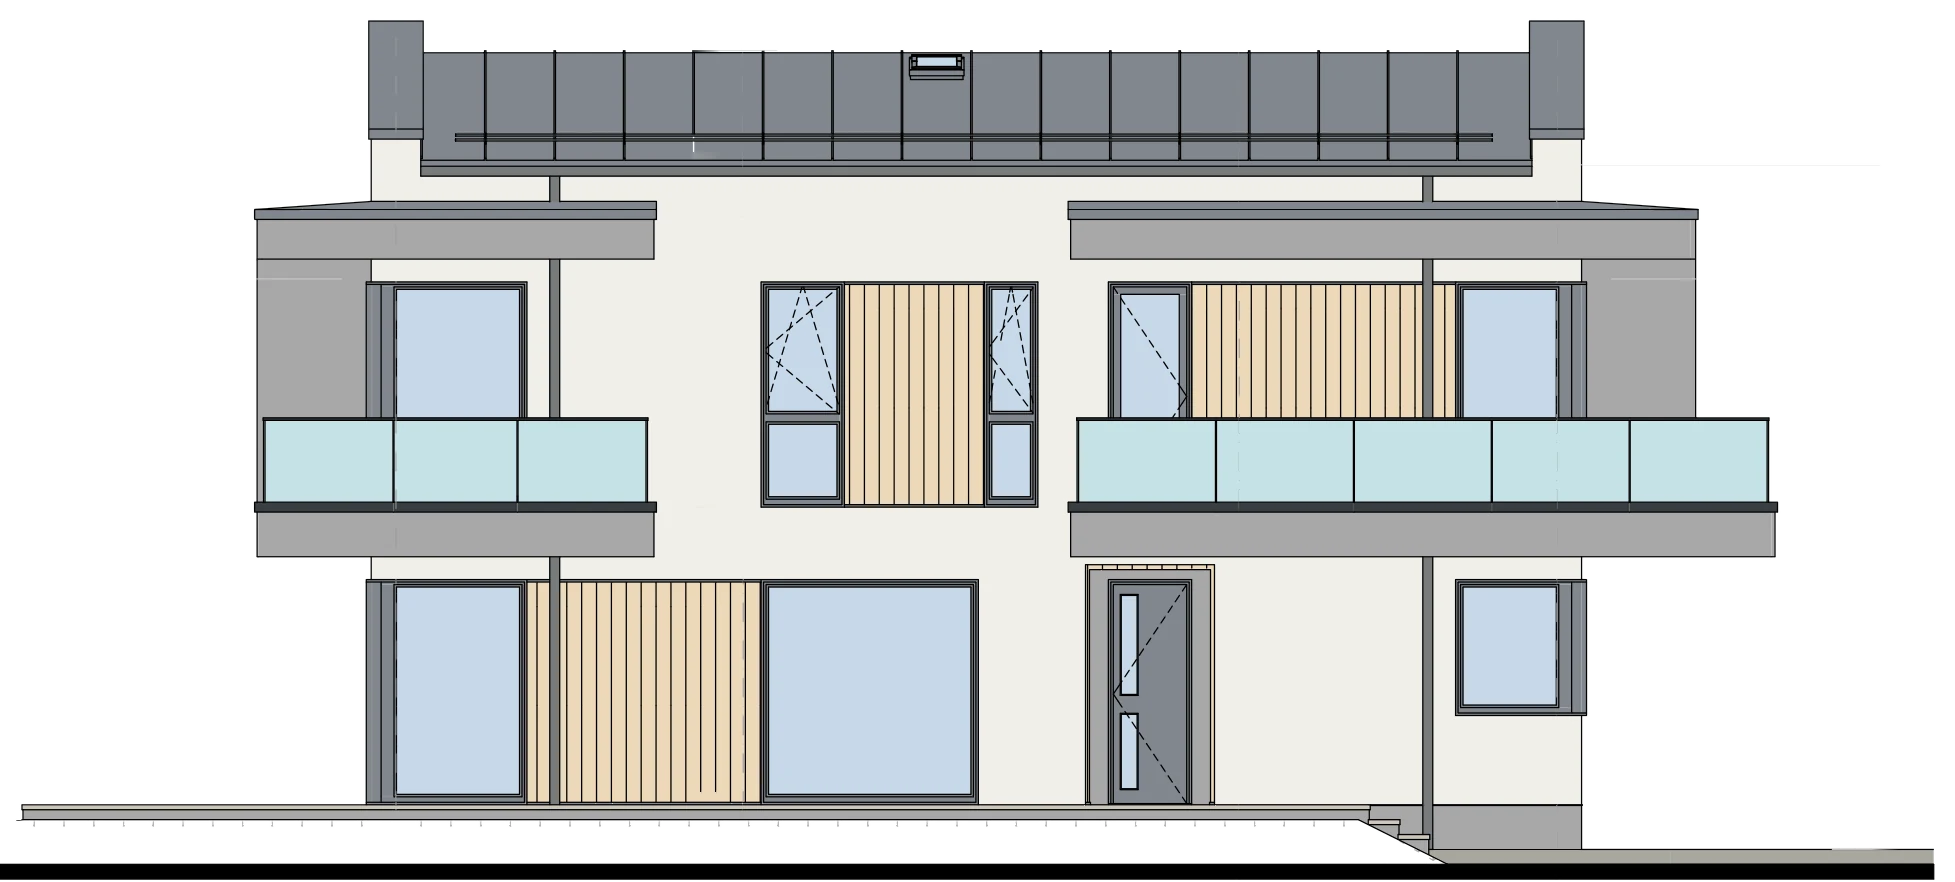
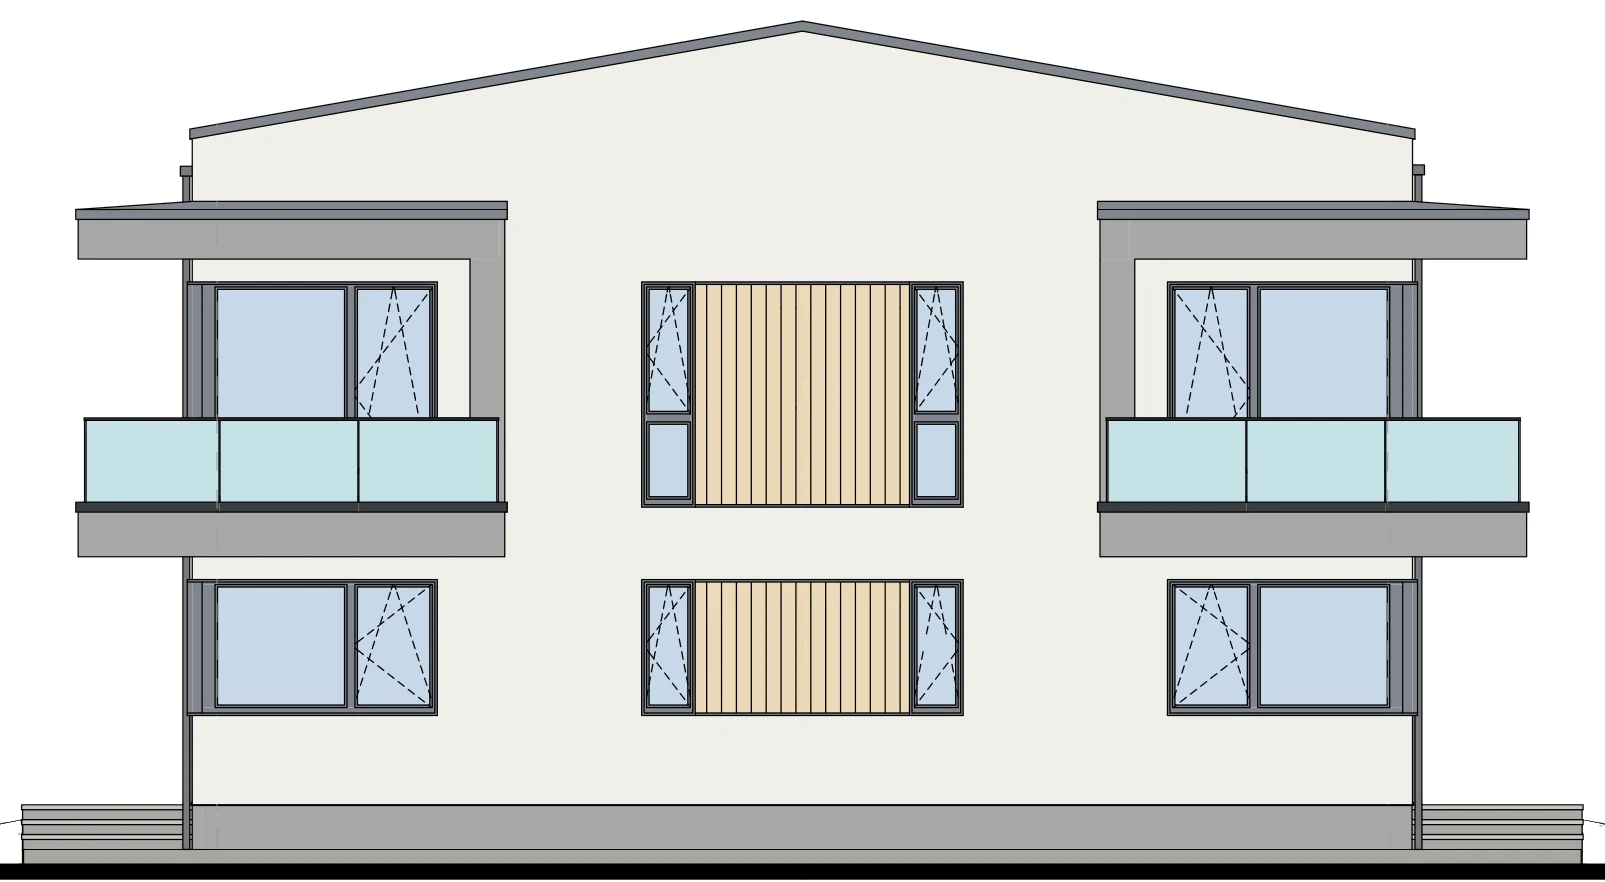
Right side elevation Hover over or tap the numbers to see the materials
Plans
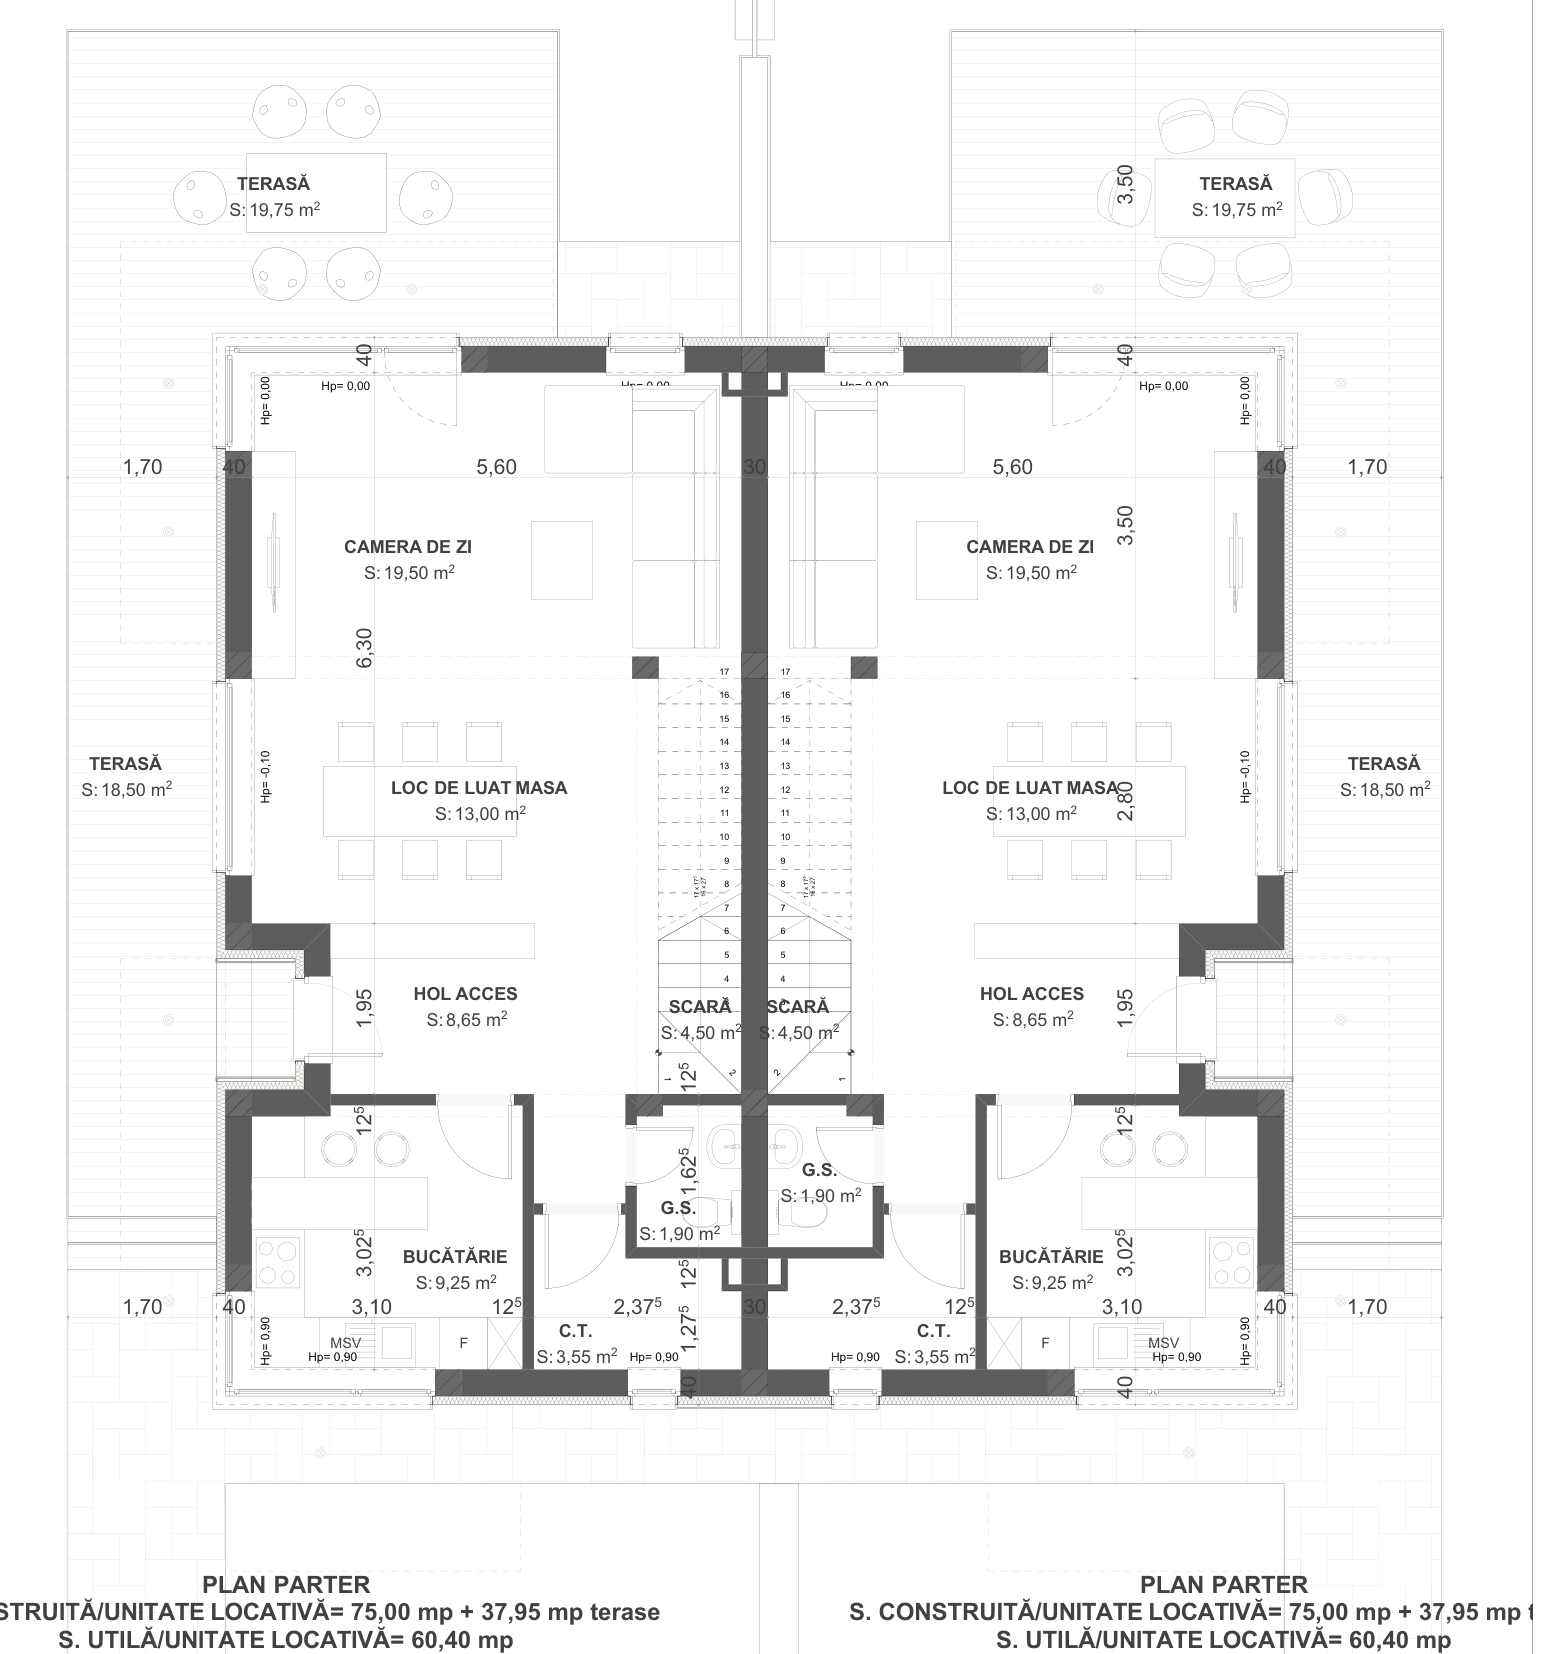
The plan shows the whole building: the two houses are identical, mirror images of each other. Click the plan to enlarge it.
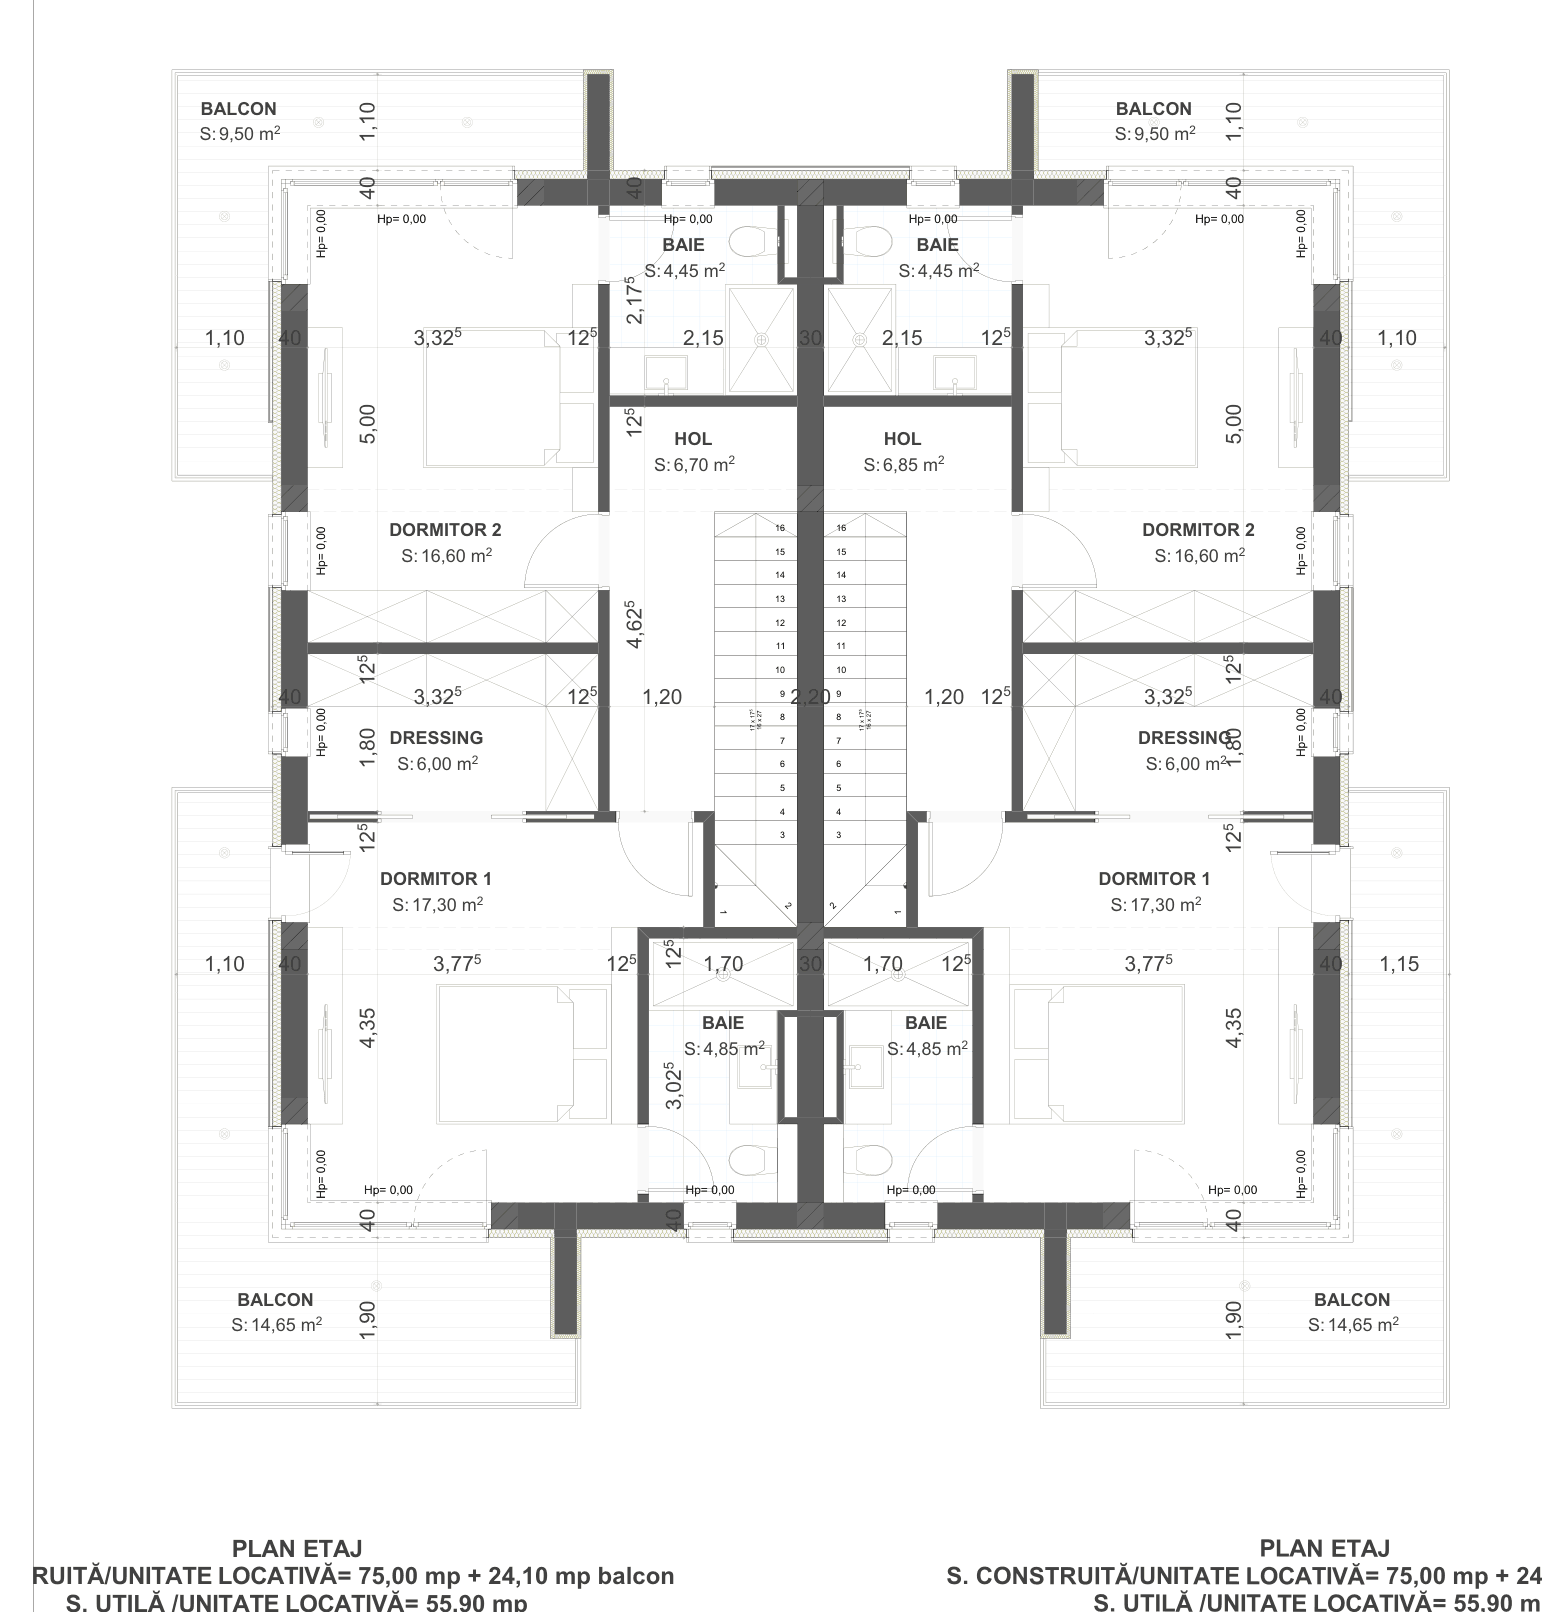
The plan shows the whole building: the two houses are identical, mirror images of each other. Click the plan to enlarge it.
Amenities included in every house
Modern systems that lower running costs and increase comfort, with no additional investment.
Every house is fitted with 5 kW photovoltaic panels and a 6 kW inverter.
An 11 kW charging station for electric vehicles.
Underfloor heating and fan-coil ventilation, powered by a 12 kW heat pump.
Energy-efficient windows with triple insulated glazing.
Water is supplied from a drilled well.
Every house comes with a 500 m² plot of land.
Every house has two parking spaces.
A private street, green spaces, safety and peace for your family.