Legal information
Privacy policy
Last updated: 14 September 2026
This translation is provided for information purposes. In case of any discrepancy, the Romanian version prevails.
This policy explains what personal data we collect through the velmont.ro website, why we use it, how long we keep it and what rights you have, in accordance with Regulation (EU) 2016/679 ("GDPR") and applicable Romanian law.
1. Who the data controller is
S.C. STANDARD PTR SERVICII S.R.L., registered office in Bucharest, Sector 5, [to be completed: full address], tax ID (CUI) [to be completed: CUI], registered with the Trade Register under no. [to be completed: Trade Register no.], phone +40 722 661 920, email [to be completed: email address].
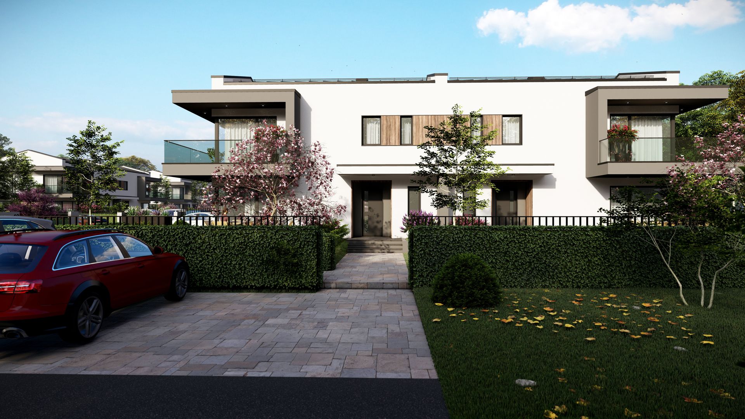
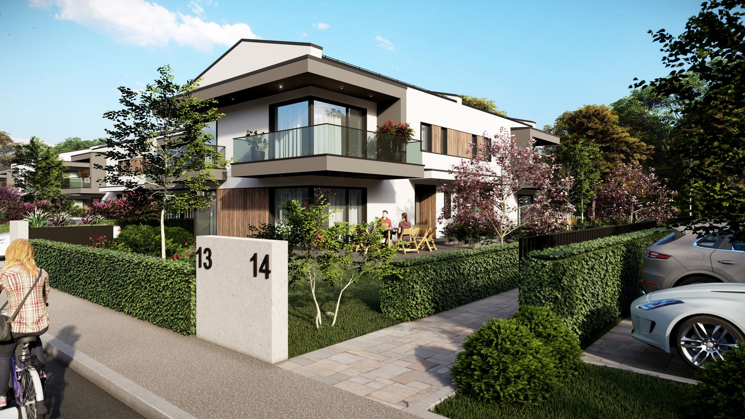
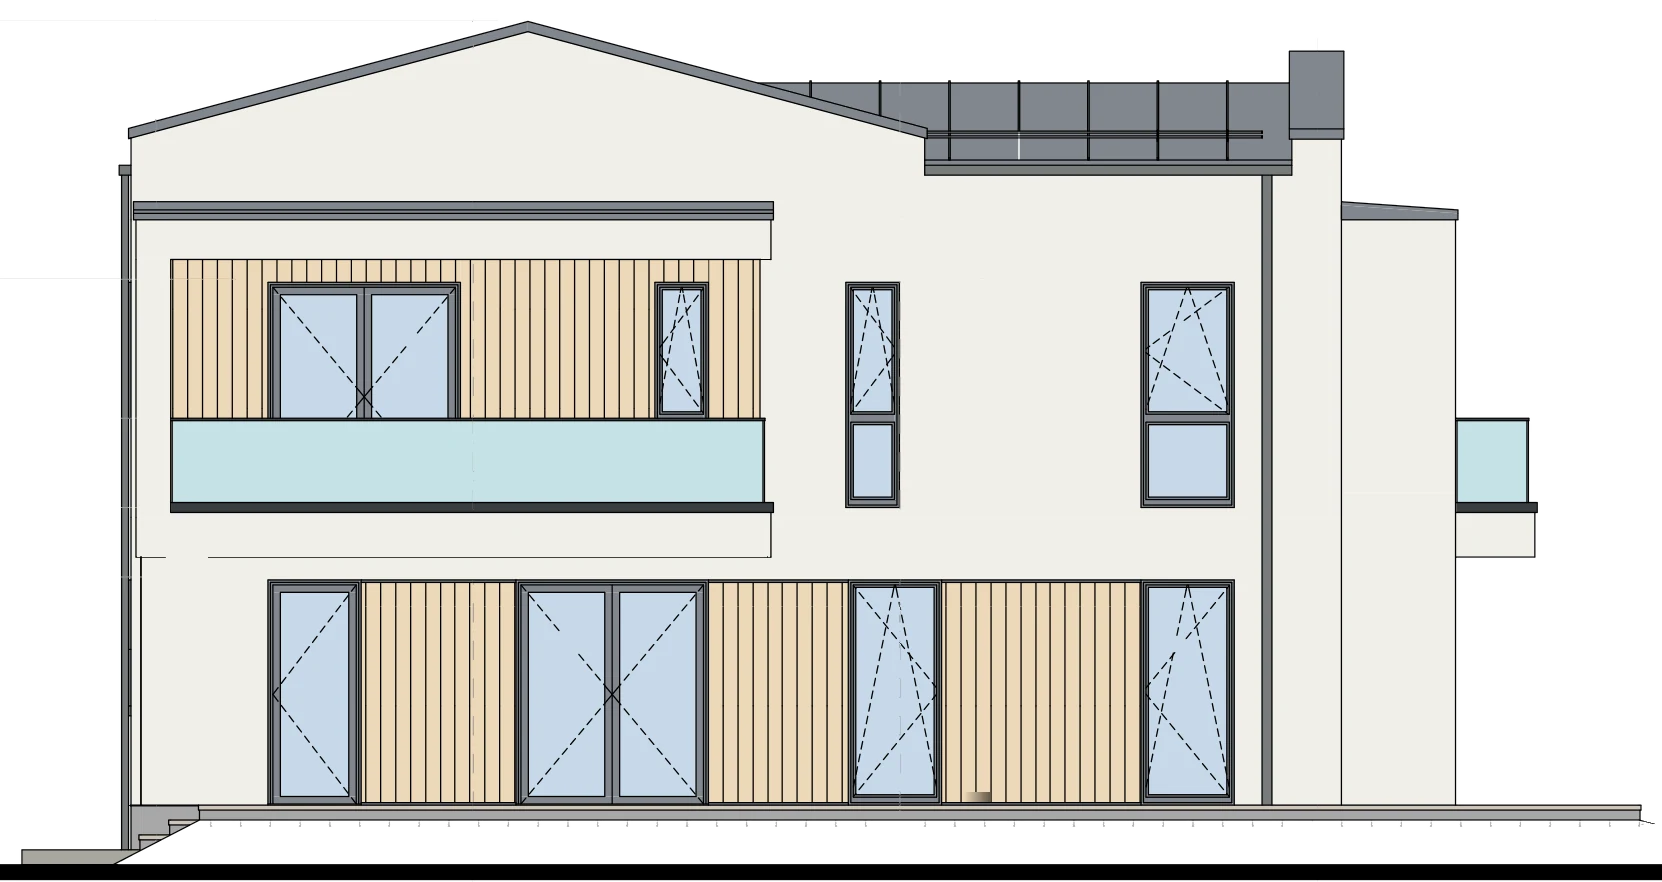
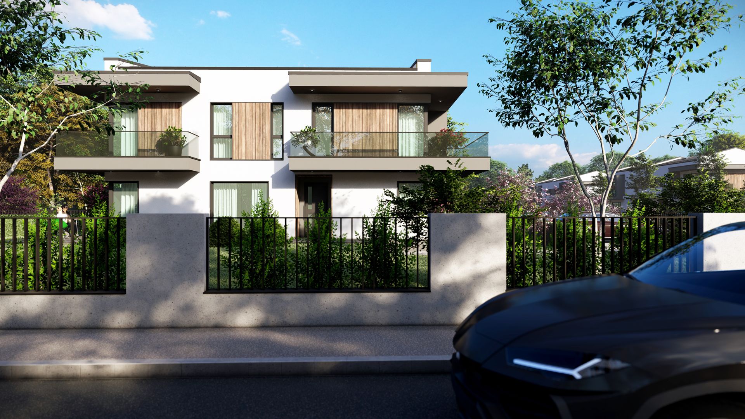
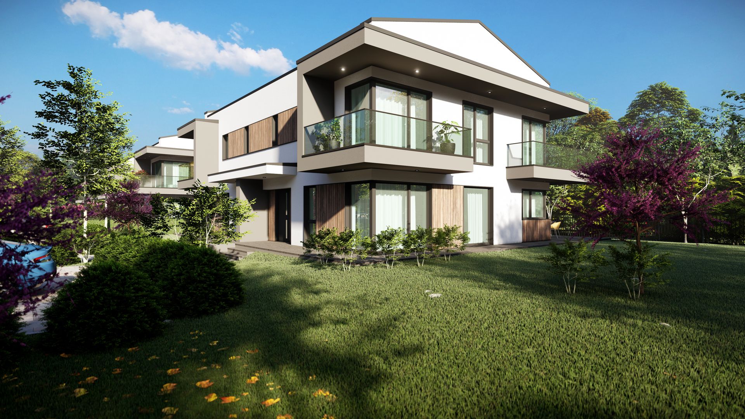
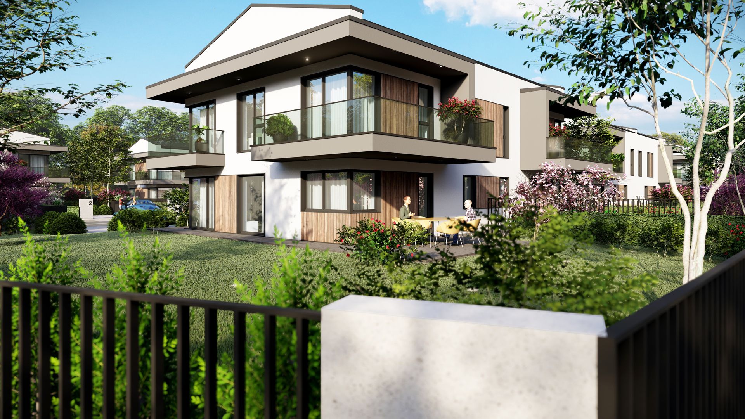
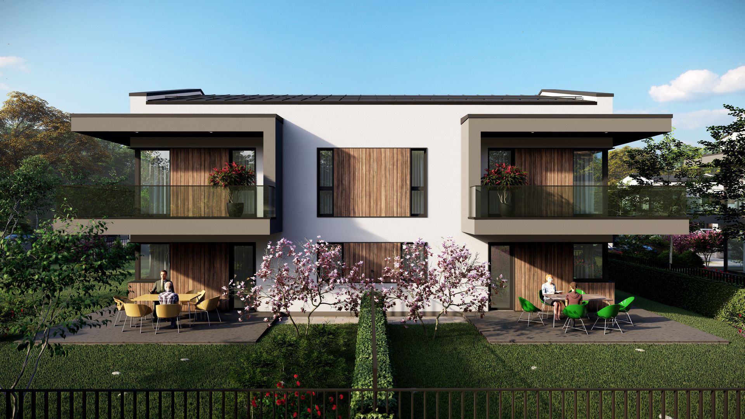
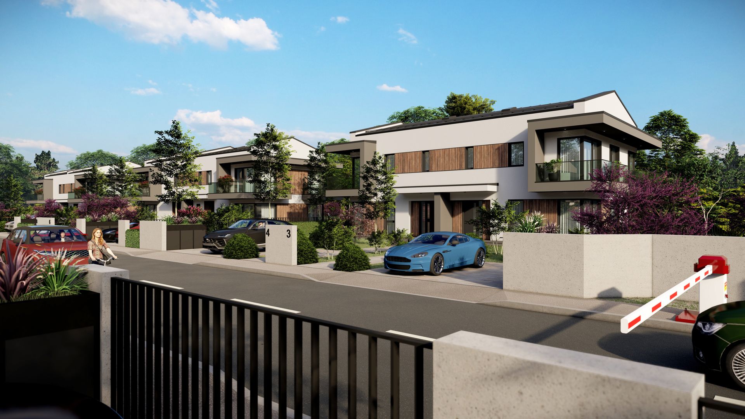
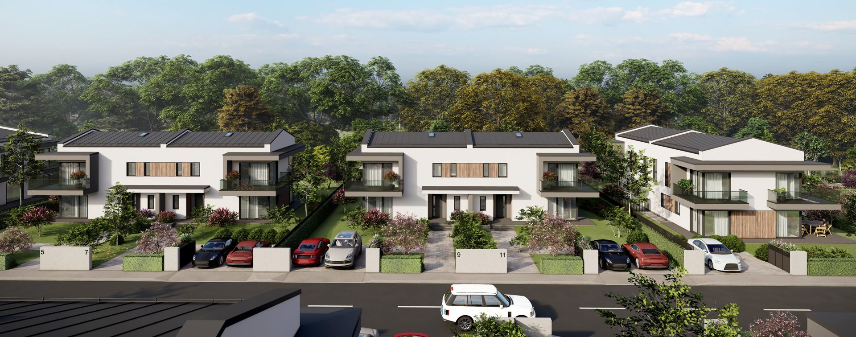
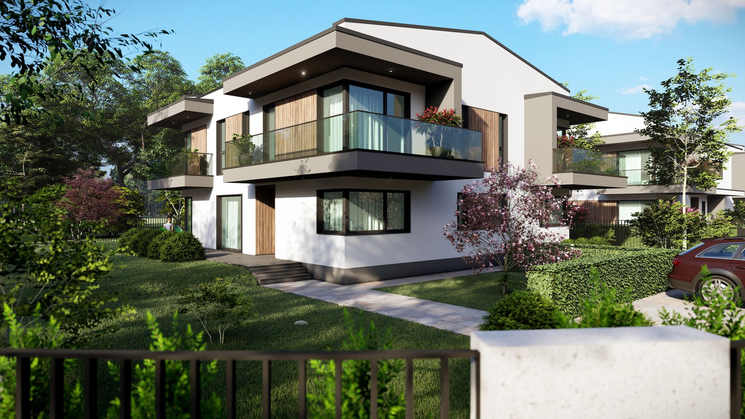
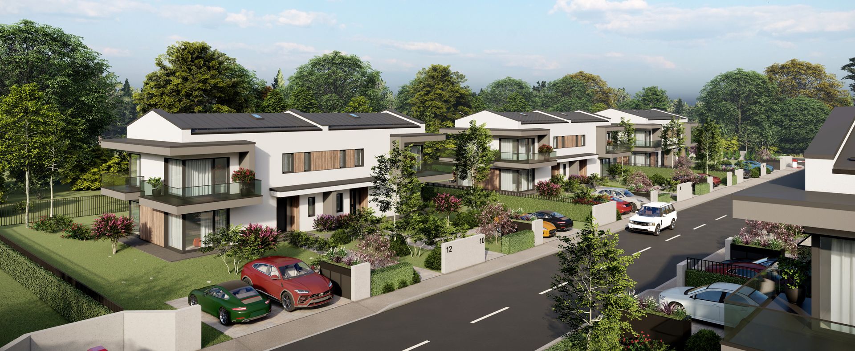
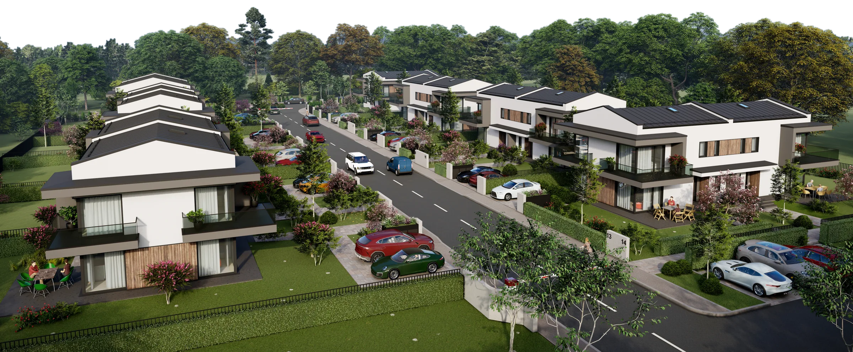
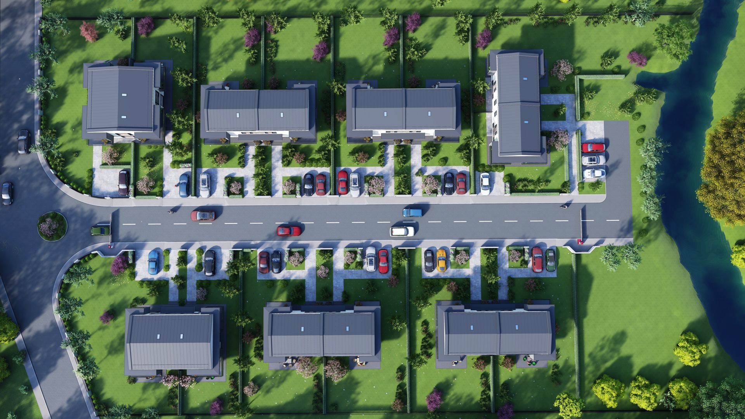
The website presents the Velmont Residence residential project in Râșnov, Brașov County, Romania.
2. What data we process
- Data sent through the contact form: full name, phone number, email address (optional), the house you are interested in and your message.
- Data from direct communication with us by phone or email, including the details of a scheduled viewing.
- Technical data collected automatically when you visit the website: IP address, browser and device type, date and time of access (server logs).
We do not request sensitive data through the website and ask you not to include it in your messages.
3. Why we use the data and on what legal basis
| Purpose | Legal basis (Art. 6 GDPR) |
|---|
| Answering requests, providing information and scheduling viewings | Steps taken at your request before entering into a contract - para. (1)(b) |
| Making offers, negotiating and concluding the contract for the purchase of a house | Performance of a contract - para. (1)(b) |
| Complying with legal obligations (for example, accounting and tax) | Legal obligation - para. (1)(c) |
| Operating the website securely and preventing abuse | Legitimate interest - para. (1)(f) |
| Defending our rights in the event of disputes | Legitimate interest - para. (1)(f) |
4. How long we keep the data
- Requests that do not result in a contract: up to [to be completed: period, e.g. 2 years] from the last interaction.
- Contractual, financial and accounting documents: for the period required by law.
- Technical server logs: [to be completed: period, e.g. 30 days].
5. Who we share the data with
We do not sell or rent your data. We may share it, strictly to the extent necessary, with:
- the website hosting provider: [to be completed: provider name];
- the partners involved in the project (general designer S.C. IDEAL PROIECT S.R.L. and general contractor S.C. DG WOODEN HOUSE S.R.L.), when your request concerns technical matters;
- notaries, credit institutions, consultants or authorities, when necessary to conclude the contract or required by law;
- Google, for the website fonts and the embedded map (details in the Cookie policy).
6. Transfers outside the European Economic Area
Google services may involve the processing of technical data (for example, the IP address) in the United States. Google LLC certifies compliance with the EU-U.S. Data Privacy Framework, and standard contractual clauses approved by the European Commission may apply in other situations.
7. Your rights
You have the right of access, rectification, erasure, restriction of processing, data portability, the right to object and the right not to be subject to a decision based solely on automated processing. To exercise these rights, contact us using the details in section 1. We will reply within one month of receiving your request; this period may be extended by two further months for complex requests, in which case we will inform you.
8. The right to lodge a complaint
If you believe your data is processed unlawfully, you may contact the Romanian National Supervisory Authority for Personal Data Processing (ANSPDCP), B-dul G-ral. Gheorghe Magheru nr. 28–30, Sector 1, Bucharest, www.dataprotection.ro, or the data protection authority in your country of residence.
9. Data security
We apply appropriate technical and organisational measures to protect data against unauthorised access, loss or alteration, including access to the website over a secure connection (HTTPS).
10. Minors
The website is not aimed at persons under 16 and we do not knowingly collect their data.
11. Changes
We may update this policy when the way we process data changes. The version in force is always the one published on the website, with the date of the last update shown at the top.




 5
5